RENOVATIONSTEPS Smart Planning Systems
About Features Pricing Blog FAQ Contact
TOOLKIT
Product Platform

Built for
execution.

RenovationSteps replaces scattered spreadsheets and disjointed chat groups with a single, visually structured environment designed specifically for physical space renovation.

5 core modules
Ask us directly →

Structured in 10 sequential phases

Unlike generic task managers, RenovationSteps comes pre-wired with the biological logic of actual construction. From preliminary demolition down to the final handover, work flows naturally.
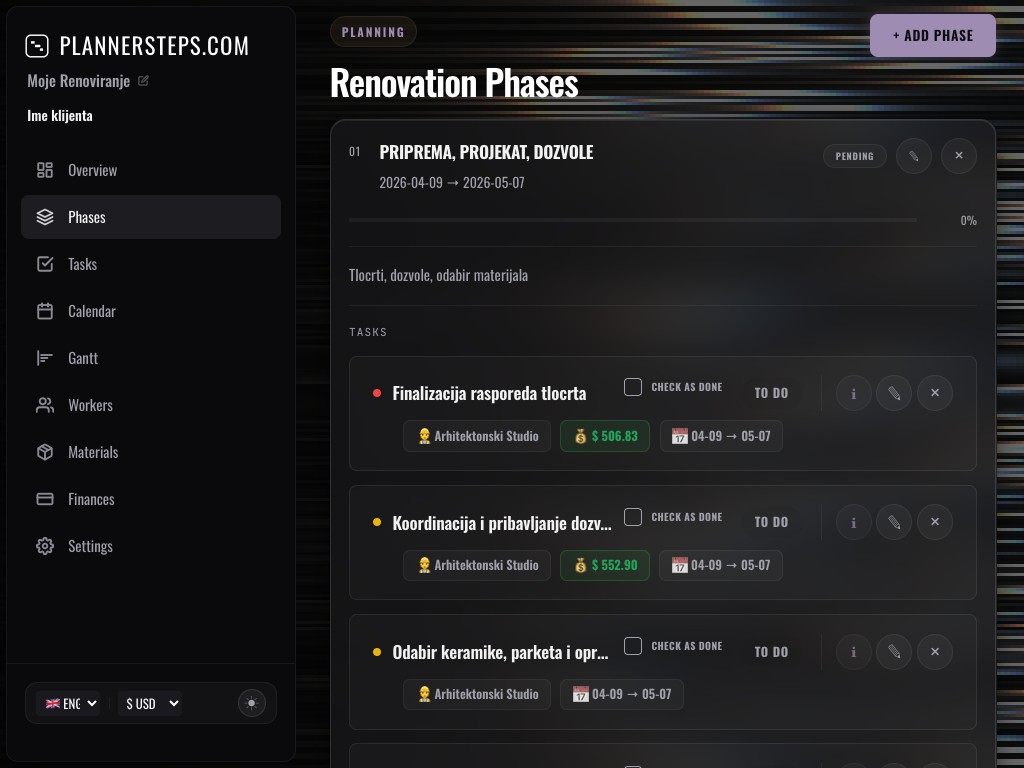
Phases
Ready-made templates
Load verified apartment templates (Studio, 2-Room) populated instantly with tasks and timelines.
Gantt Visualization
Visualize phase dependencies sequentially. See exactly how a delay in plumbing impacts the tile work.

Granular Task Control

Manage every detail of your tasks. Assign workers, set deadlines, and track completion status with total precision.
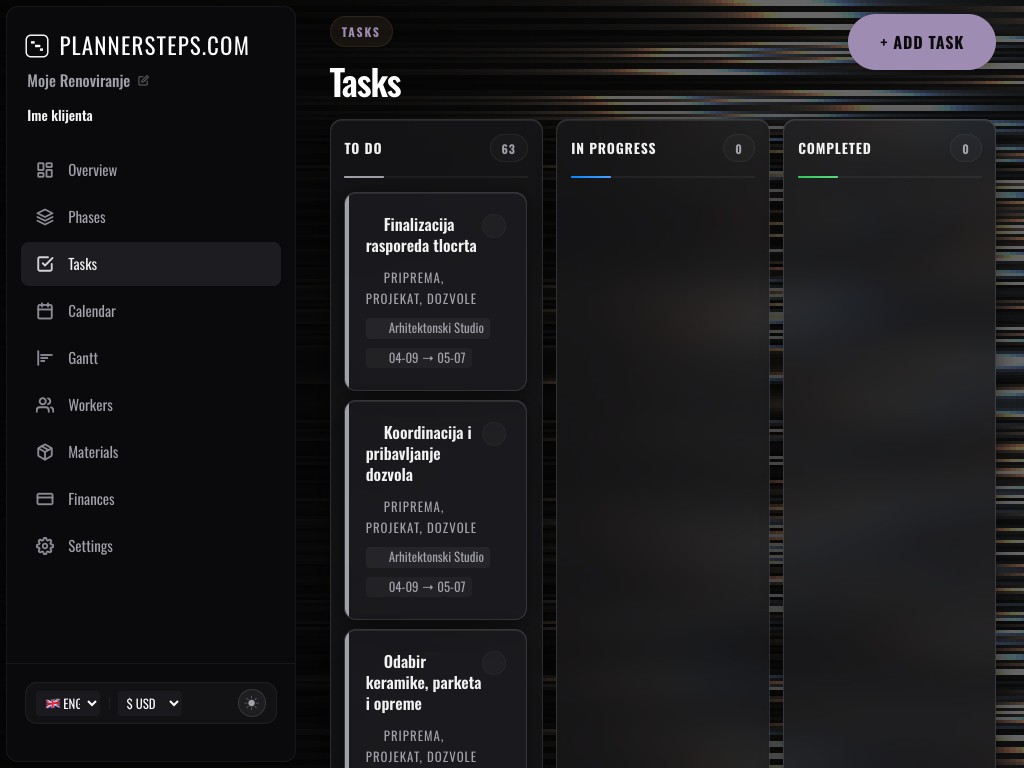
Tasks

Execution on Kanban

Move tasks intuitively across states: Planned, Active, Verification, Done. See exactly what's blocking progress and what requires immediate contractor attention.
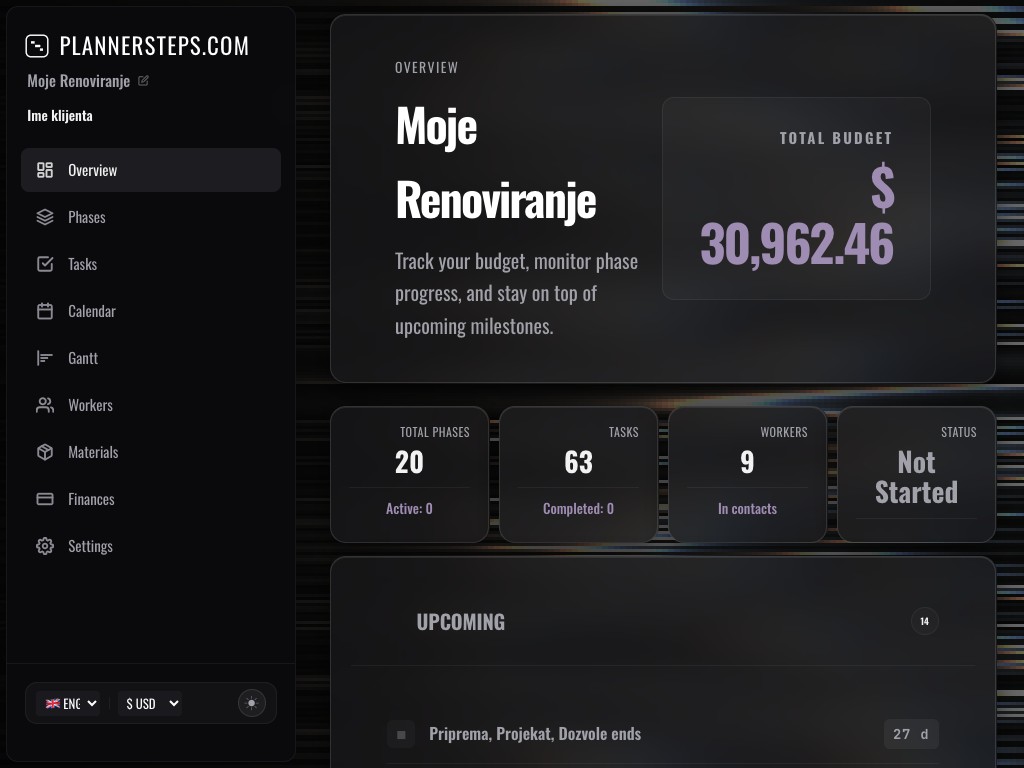
Kanban
Drag & Drop ease
Frictionless status updates. Instantly drag tasks across columns to update the entire project's progress state.
Blocker tagging
Mark tasks as "Blocked" to immediately highlight issues (like missing materials) to all collaborators.

Financial control & logistics

Renovations bleed money when unchecked. Track every cent from preliminary estimated limits down to actual realized contractor payments.
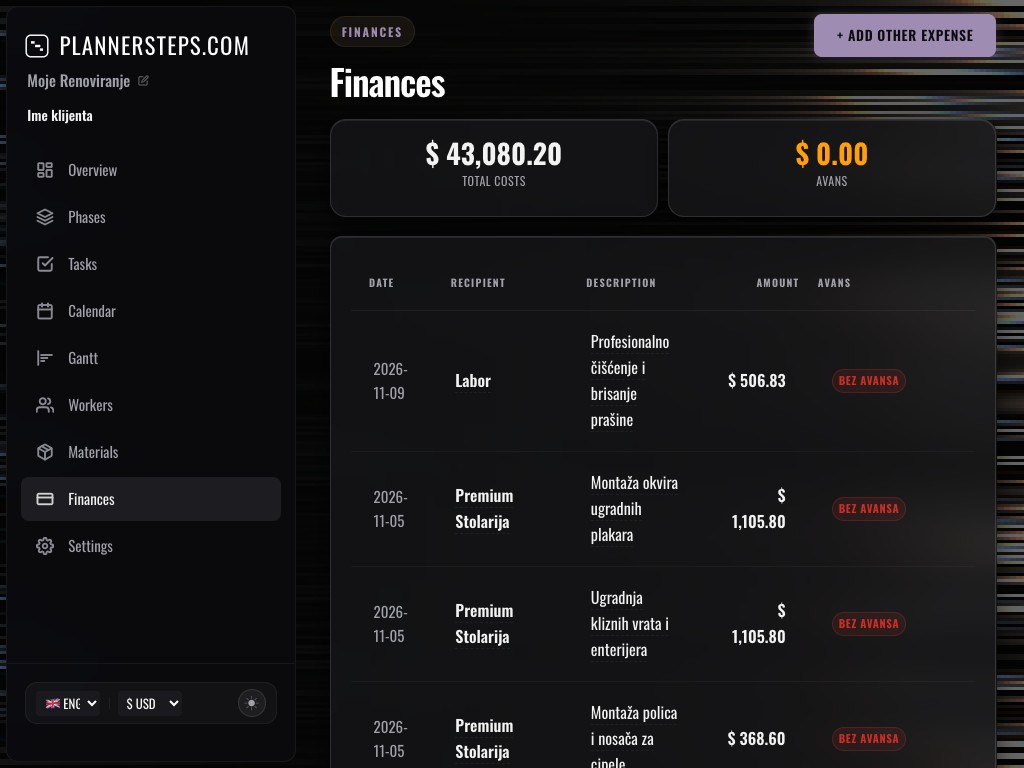
Finances
Live variance tracking
See real-time visual indicators when specific phases or tasks exceed their allocated financial envelope.
Material statuses
Never halt work because of forgotten glue or tiles. Track what's ordered, what's missing, and what's on-site.

Specialized Team CRM

Keep a structured database of your contractors, master craftsmen, and suppliers. Link them directly to their respective tasks.
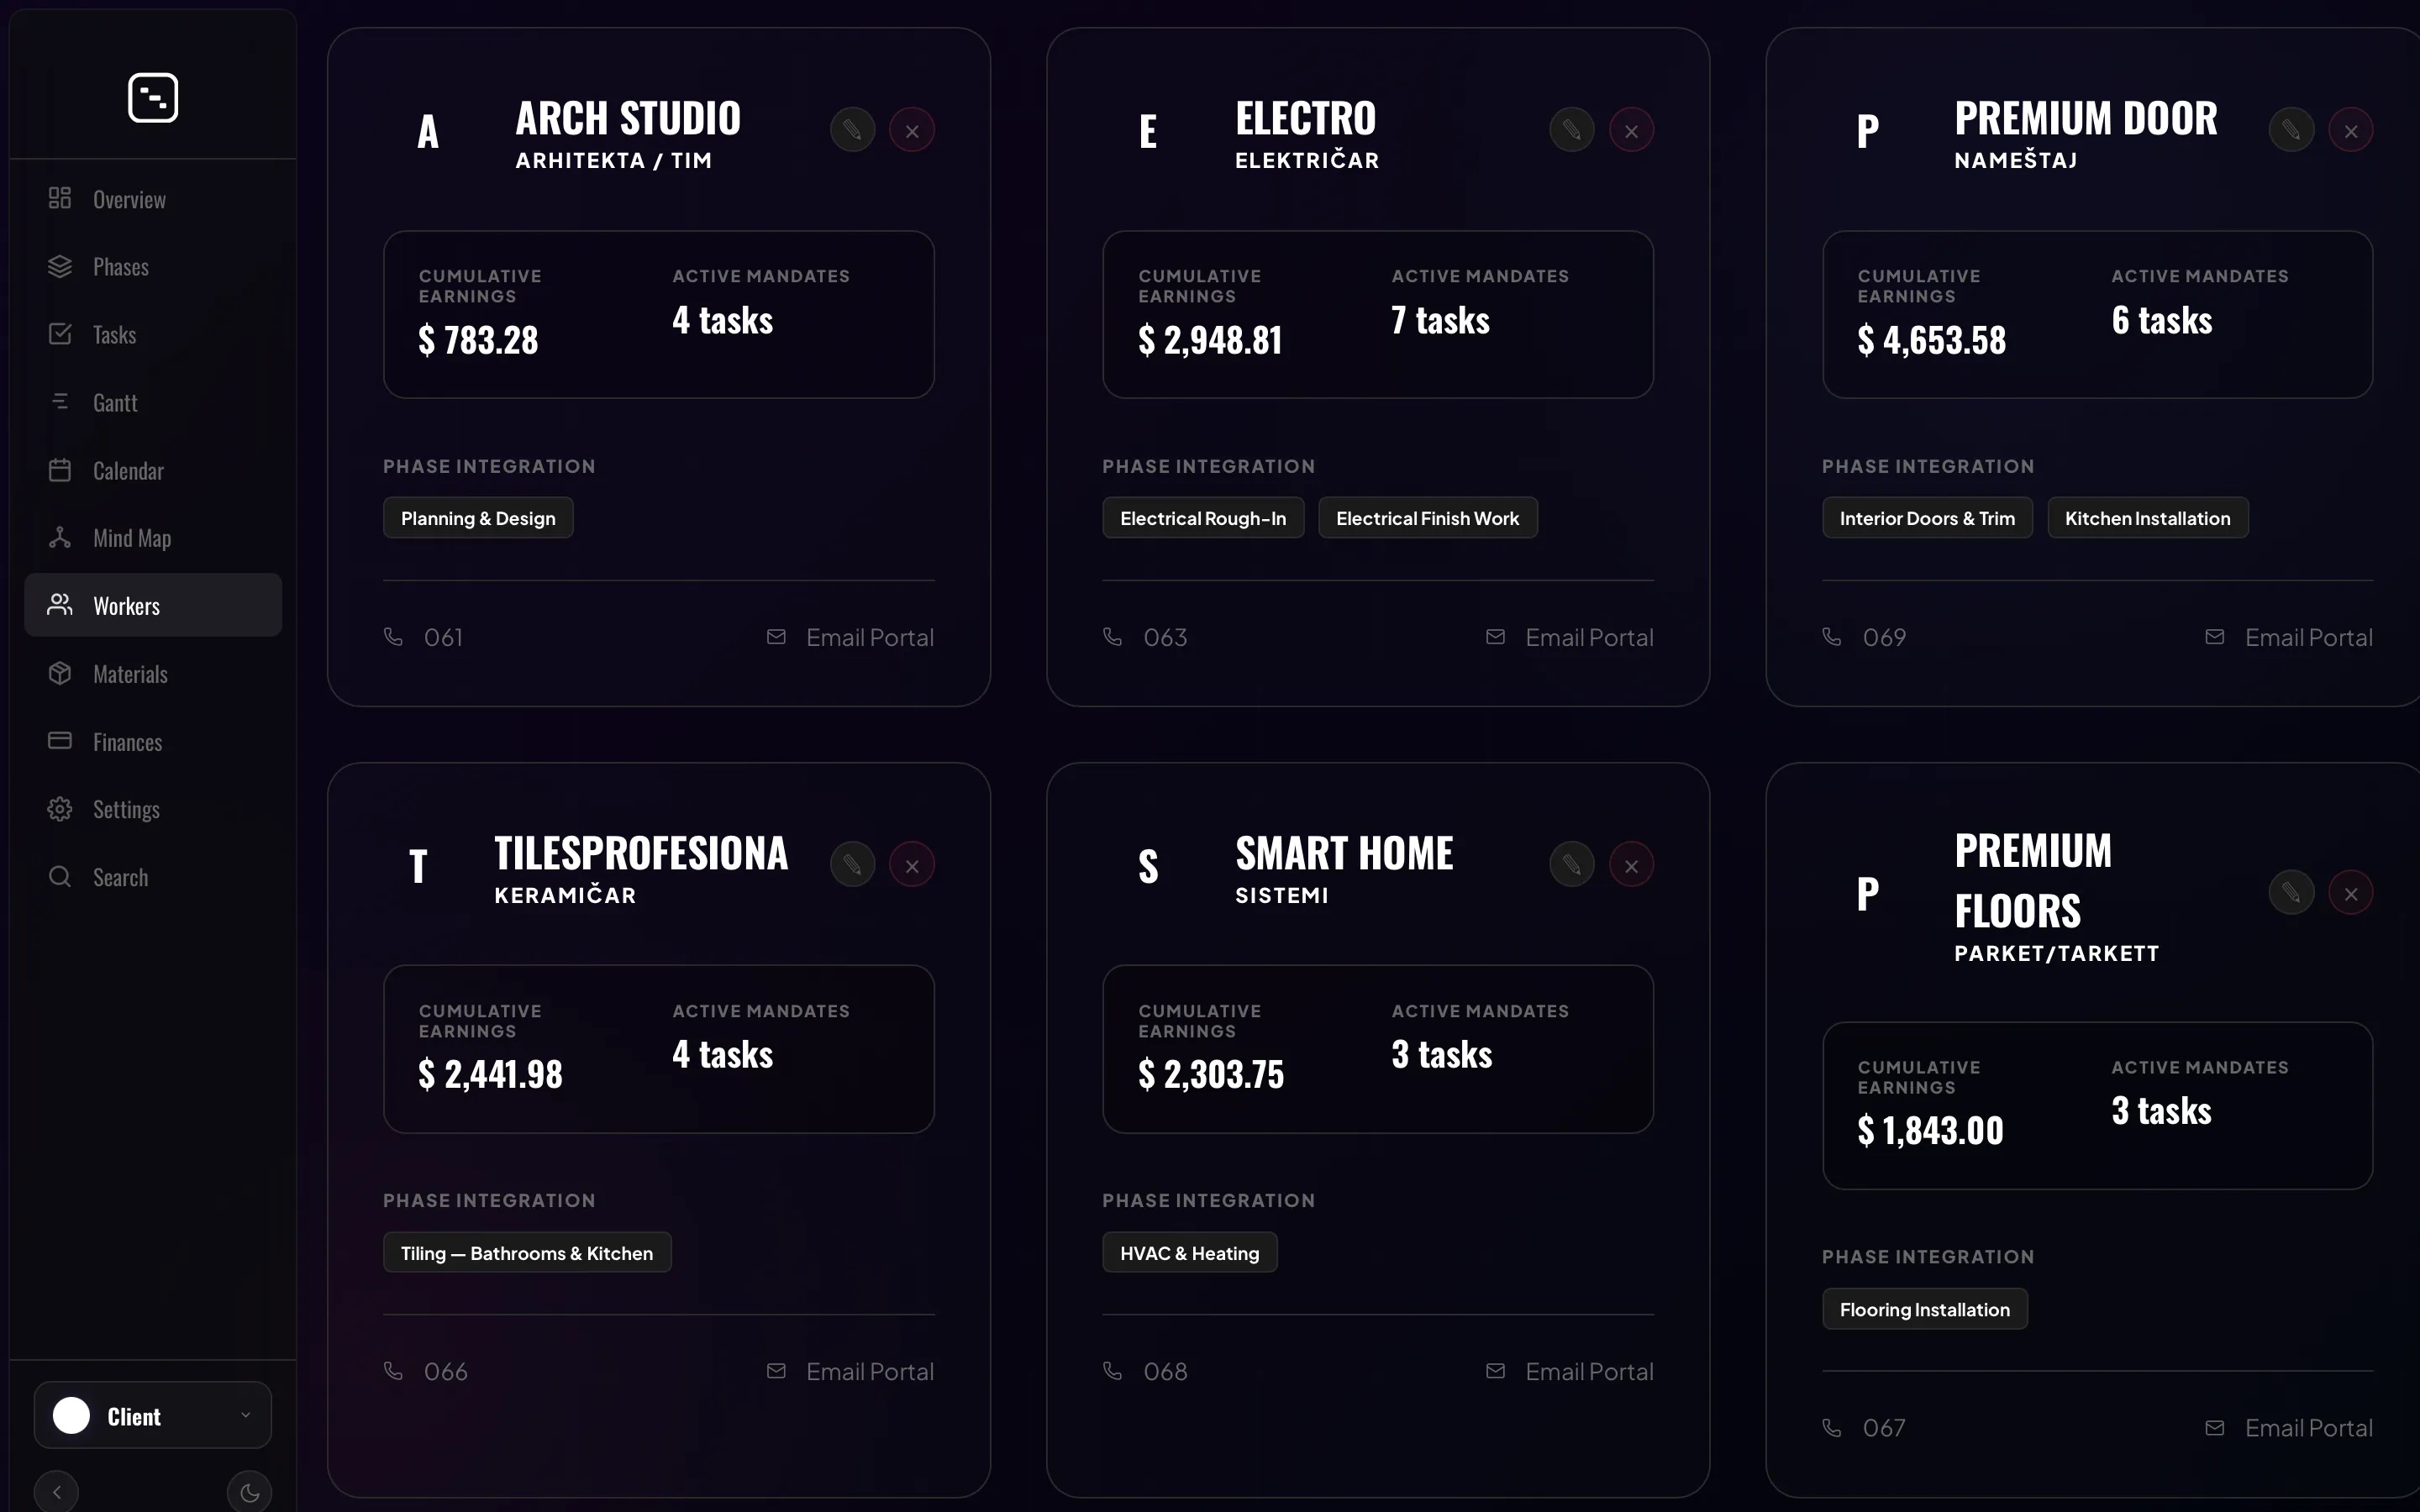
Workers
Role assignment
Assign specific workers to tasks natively. Knowing exactly who is responsible for the electrical setup has never been easier.

Interactive Project Map

Step back and view your entire renovation structure as an interactive, draggable network diagram. Perfect for high-level client presentations.
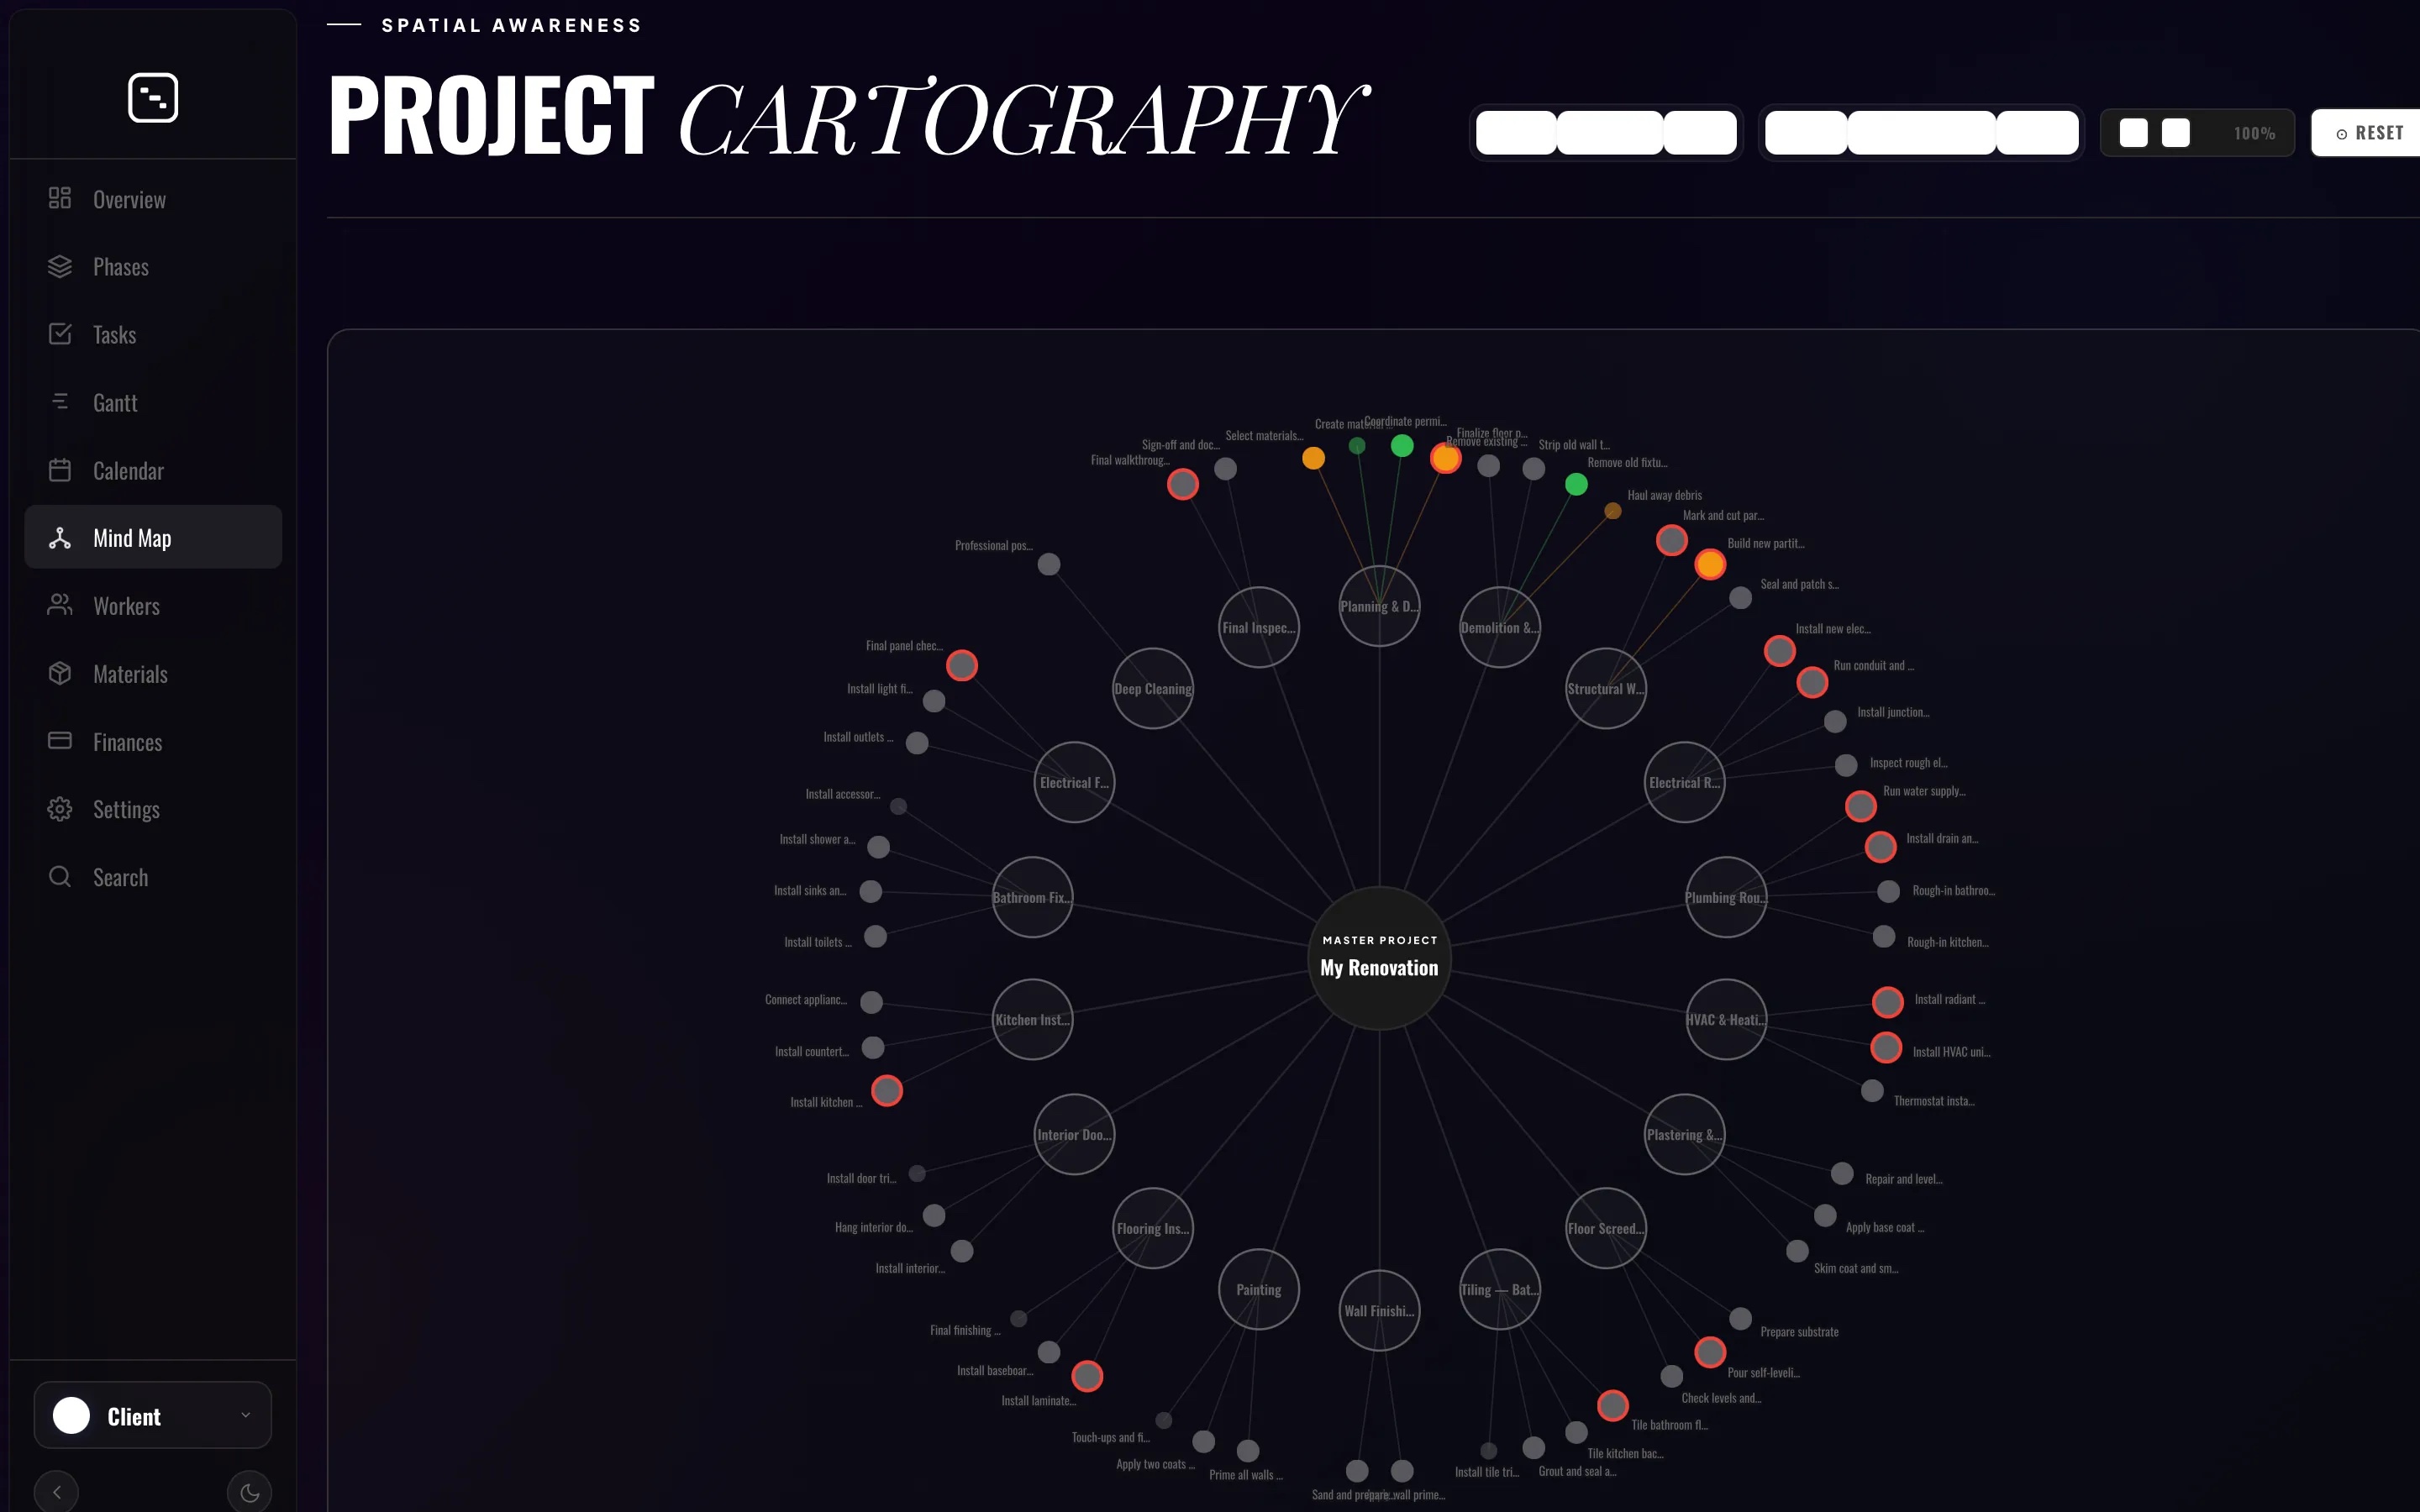
Map

Ready to take control?

Create your free dashboard and load your first apartment model in seconds.

Start building